


B1
Prices Starting At
$2,015/month
2 Bed
2 Bath
1057square feet
General
Bedrooms:2
Type:Apartment
Bathrooms:2
Availability:Available
Rent:
Prices Starting At $2,015 Fee Overview
Lease Length:12to15 month
Deposit:Based on Credit
Square Footage:1057square feet
Available Apartments
View Fee Overview| Apartment | Price* | Availability | |
|---|---|---|---|
| 2037 | $2,015 | Available Now | |
| 4049 | $2,035 | Available Now | |
| 1037 | $2,095 | Available Now | |
* Prices subject to change. Price range shows for leases 12 months long.
Floorplan Description
This is our two bedroom, two bathroom floorplan with 1,057 square feet of living space featuring walk-in closets. Please call a member of our friendly leasing staff for more information!
Pets
Cats and Dogs
One-Time Fee:$400
Monthly Pet Rent:$28
Deposit:N/A
Breed Restrictions:Breed restrictions apply.
Weight Limit:50 lbs.
Additional Details:
Two pet max per apartment. Pet interview prior to move-in required.
* Available for select units
Amenities
- 24-Hour On-Site Maintenance
- Amazon Hub Package Lockers
- Barbecue Pavilion & Outdoor Dining Space
- Clubhouse
- Co-Working Lounge
- Coffee & Tea Bar
- Conference Room
- Controlled-Entry Access
- Dog Wash & Self-Service Grooming Area
- Electric Car Charging Station - Coming Soon!
- Elevator Access
- Fenced Dog Park with Pet Watering Station
- Firepit Area
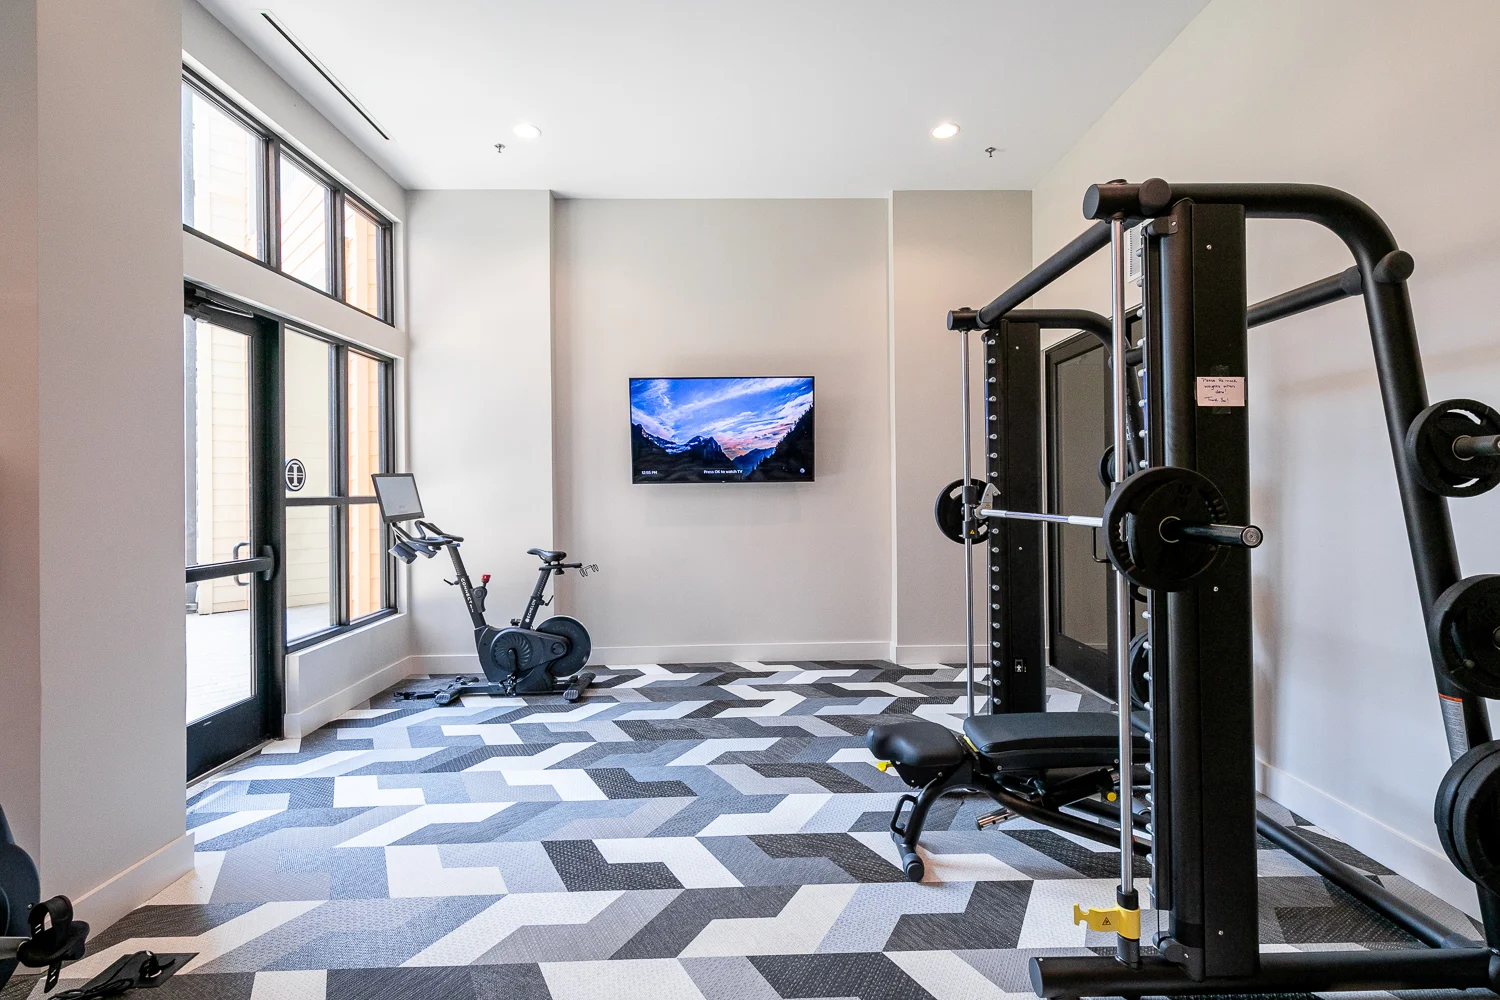
- Fitness Studio with Personalized E-Trainer
- Free Wi-Fi in Common Areas
- Gated Community
- Patio or Balcony*
- Professional On-Site Management
- Resident Social Lounge with Demonstration Kitchen
- Resort-Style Pool with Open-Air Cabanas
- Smoke-Free Community
- Storage Units Available*
- Valet Trash Service
- Walk-In Closets
- Washer and Dryers In-Unit
- Yoga & Spin Room




* Available for select units
Appliances
- Dishwasher
- Disposal
- Intrusion Alarm on First Floor Units*
- Microwave
- Refrigerator
- Smart Thermostats
- Stove
- USB Charging Outlets
- Washer & Dryer
- Wine Fridge
Utilities Paid By
- Cable
- Electricity
- Internet
- Pest Control
- Recycling
- Sewer
- Trash
- Water


