Skip Main Navigation

2 Bedroom Floorplans


A2

Slide 1

Kitchen with quartz countertops, neutral cabinets, tile backsplash, an island, and stainless steel appliances
Kitchen with quartz countertops, neutral cabinets, and stainless steel appliances looking at entryway to the apartment.
Laundry closet with a white stackable washer and dryer located across from the kitchen island.

Living room featuring wood-inspired flooring, a ceiling fan with a light and two doors leading to the patio.
Corner of the living room facing the kitchen island with wood-inspired flooring throughout
Bedroom with light walls, grey trim, plush carpet, large window for natural lighting, and a ceiling fan
Corner of the bedroom with plush carpet and grey walls and trim facing the entryway door leading to the kitchen.
Bathroom with a vanity, mirror, accent lighting, cabinet, toilet and walk-in closet.
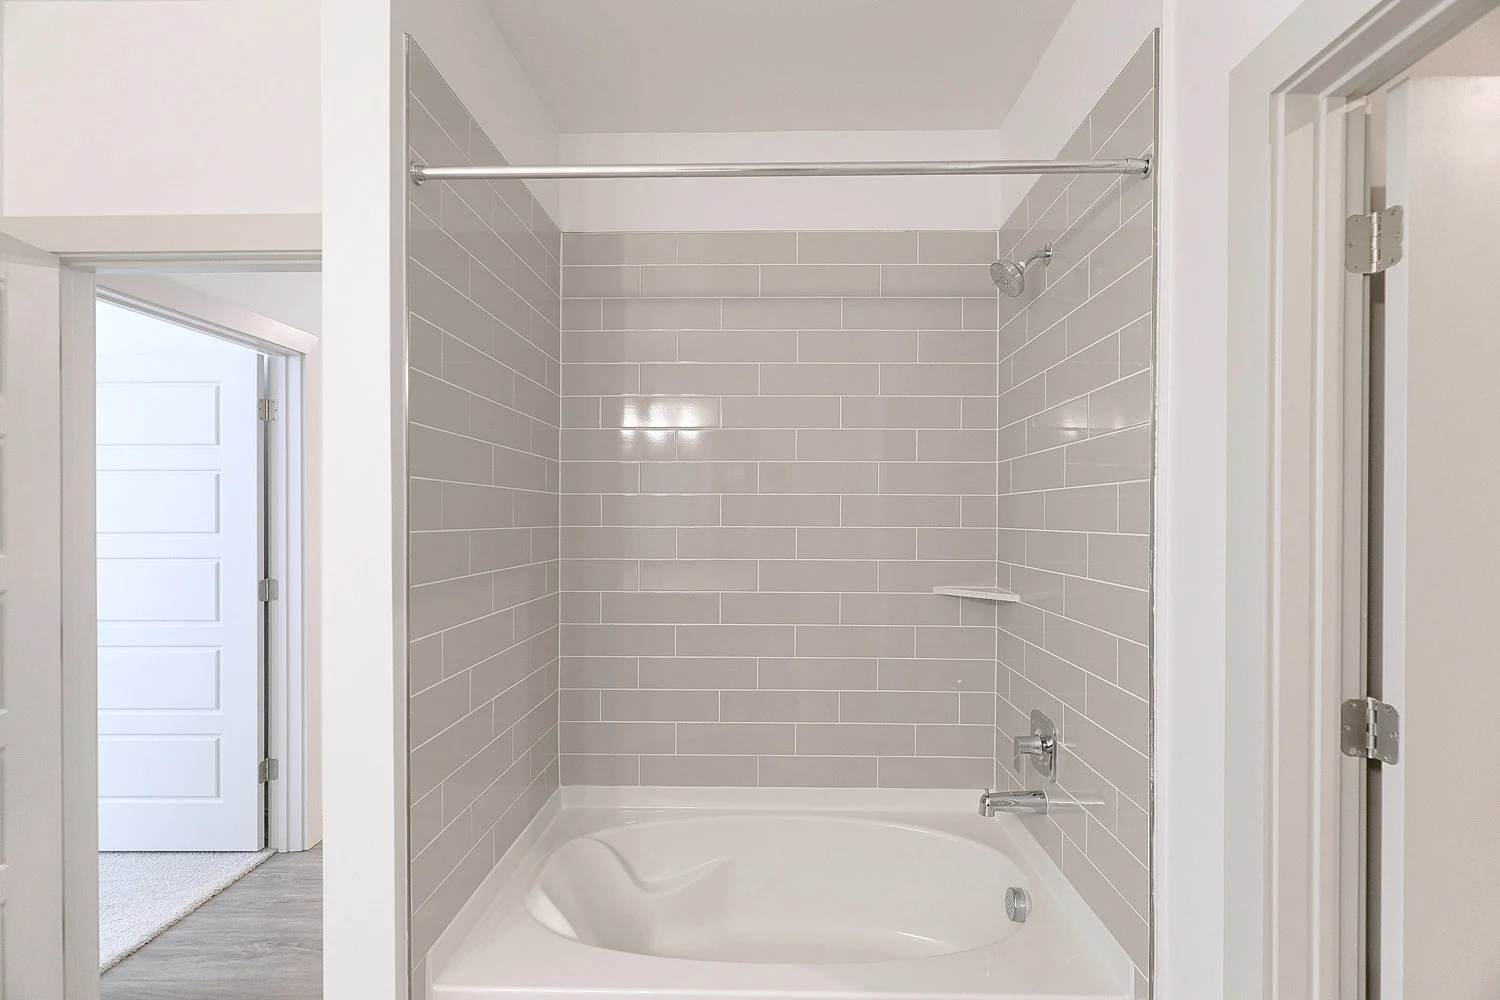
Bathroom with tile flooring, large vanity, sink, and a grey titled shower and bathtub with a hanging curtain rod.
Walk-in closet with wood shelving and hanging rods on multiple walls
Covered patio with grey siding, window, and glass door leading into the apartment.
Floorplan Diagram

A5

Slide 1
View of kitchen with stainless steel appliances, an island with lighting, and entryway door adjacent to it.
Kitchen with a quartz countertops island facing the living area with double glass door leading to the patio.
Kitchen featuring a stainless steel dishwasher, oven, stove, microwave, and refrigerator.
View from the kitchen island facing the living area and appliances and countertops adjacent to it.
View of kitchen with stainless steel appliances and quartz countertops and the laundry room closet adjacent to it.
Living room with wood plank flooring, neutral walls, a ceiling fan, and a door leading to the patio
Corner of the living room looking towards the open concept kitchen and entryway.
Bedroom with plush carpet, a ceiling fan, and a large window with white blinds.
View from the bedroom facing the entryway door and door to the ensuite bathroom adjacent to it.
Bathroom with a shower and bathtub, white toilet, vanity, mirror and accent lighting looking towards the walk-in closet.
Close of view of a grey titled bathtub and shower with a hanging curtain rack.
Bathroom with large vanity featuring quartz countertops, a sink, large mirror, and accent lighting looking into the bedroom.
Dark wood shelves with hanging bars in the walk-in closet with neutral walls.
Patio with large windows and a glass door with beige trim that leads into the apartment.
Floorplan Diagram

A6

Slide 1
Upscale kitchen with neutral cabinets, quartz countertops, an island, and stainless steel appliances.
View from the kitchen island with quartz countertops and a stainless steel sink looking towards the living room.
Kitchen facing the living room with the kitchen island on one side and appliances and countertops on the other side.
Kitchen island with quartz countertops and a stainless steel dishwasher looking towards closet doors, the bedroom, and living room.
Kitchen with a stainless steel microwave, stove, oven, and dishwasher and the entryway to the right of it.
View from the living room looking towards the open concept kitchen, entryway to the apartment, and closets.
Close up view of kitchen island with stainless steel appliances, quartz countertops, and neutral cabinets behind it.
Laundry closet with full-size white washer and dryer with white wire shelving above it.
Living room with wood plank flooring, neutral walls, white trim, a ceiling fan, and two doors leading to the patio
View from the living room facing the kitchen island with hanging lights and the entryway and closets adjacent to it.
Corner view from the living room looking towards the kitchen with wood plank flooring and stainless steel appliances.
Corner view of the bedroom with plush carpet, neutral walls, white trim, and a large window with white blinds.
View from the bedroom with a ceiling fan and light looking toward the entryway that leads to the kitchen.
Bathroom with a white toilet and door to the walk-in closet on the left side and vanity on the right side.
Close up view of white tiled stand up shower with glass doors.
Bathroom with a vanity, mirror, accent lighting looking towards the entryway to the bedroom.
Bathroom vanity with neutral cabinets, quartz countertops, a sink and a mirror with lighting above it.
Multiple shelves with hanging rods located in the walk-in closet with plush carpet.
View from private balcony with an iron railing overlooking the swimming pool and other apartments.
Covered patio with a window and glass door with white trim.
Floorplan Diagram

A7

Slide 1
Built-in desk area with quartz countertops and cabinets above, next to a coat closet  with wire shelving.
Kitchen with wood plank flooring facing the living area with a large window with white blinds.
Kitchen with textured backsplash, neutral cabinets, white quartz countertops, and stainless steel appliances
Kitchen with wood plank flooring and neutral cabinets with white closets adjacent to it.
View of the kitchen facing the living room with quartz countertops and cabinets on one side and and island on the other side.
Living room with wood plank flooring, neutral walls, a ceiling fan, a window, and a door leading to the patio
View from the living room facing the open concept kitchen with the entryway adjacent to it.
Bedroom with plush carpet, neutral walls, and a ceiling fan facing a large window with white blinds.
Corner of bedroom facing the ensuite bathroom and the entryway door on the right of it.
Bathroom with tile flooring and neutral walls facing the door to the large walk-in closet.
Close up view of a white tiled bathtub with a stand up shower with glass doors next to it.
Standing shower with white tiles and glass doors adjacent to the walk-in closet.
Walk-in closet with wood shelving and hanging rods on multiple walls
Bathroom with tile flooring, large vanity with two sinks, and large mirror with lighting above it.
Laundry closet with full-size washer and dryer with white wire shelving above
Covered patio with railing, door, cement flooring, and windows.
Floorplan Diagram

A8

Slide 1
Entryway facing a closet with the dining room on the left and entryway to the apartment on the right.
Dining room  with wood plank flooring, neutral walls and white trim.
Corner view from the dining room facing a hallway to the other areas of the apartment.
Half bathroom with a vanity, sink, and mirror with lighting above it.
Bedroom with sliding windowed door, partly open wall to the living room, ceiling fan, and neutral carpet.
Bedroom with plush carpet, neutral walls, white trim, and a ceiling fan with light.
View of the bedroom facing the ensuite bathroom and entryway leading to the hallway.
Bedroom with plush carpet, ceiling fan, and door leading to the hallway.
Bathroom with a walk-in closet, white toilet, vanity, sink, and mirror with lighting above it.
Bathroom facing the door to the bedroom with a vanity on one side and a glass stand up shower on the other side.
Close up view of white tiled shower with double glass doors.
Walk-in closet with wood shelving and hanging rods on multiple walls
Laundry closet located in the bathroom with a white stackable washer and dryer.
View from the living room with wood plank flooring looking towards the open concept kitchen.
Kitchen with quartz countertops, neutral cabinets, tile backsplash, and stainless steel appliances
Upscale kitchen with quartz countertops and a stainless steel dishwasher, microwave, stove, oven, and refrigerator.
Living room with neutral walls, white trim, wood plank flooring, and a ceiling fan with a light.
Open area facing a large window with white blinds and the kitchen adjacent to it.
Close up view of kitchen with a panty, neutral cabinets, quartz countertops, and stainless steel appliances.
Floorplan Diagram

B1

Slide 1
Model unit with upscale kitchen, neutral cabinets, quartz countertops, an island, and stainless steel appliances
Kitchen with an island with hanging lights on one side and appliances and cabinets on the other side.
View from the kitchen island looking towards the living room with double glass doors leading to the patio.
Kitchen island with quartz countertop and hanging lights adjacent to the laundry closet.
Model unit living room with wood plank flooring, neutral walls, a ceiling fan, and two doors leading to the patio
Furnished living room with a rug, entertainment center, coffee table, and couch with pillows.
Bathroom vanity with quartz countertops, a sink, and framed mirror with lighting above it.
Close up view of stand up shower with grey tile and glass doors.
Bathroom vanity with a sink, mirror, and accent lighting adjacent to the linen closet.
Model unit bedroom with two glass doors with white blinds leading to a patio with additional windows above .
Corner of the model unit bedroom with a bed, dresser, painting, and ceiling fan with a light.
Walk-in closet with wood shelving, hangers, baskets, and a laundry basket.
Model bedroom with a plush comforter, modern decorative accents, wall art, large windows with curtains, and a ceiling fan
View of the bedroom facing the entryway door that leads to the kitchen and the ensuite bathroom to the right of it.
Bathroom facing the walk-in closet with a white toilet and vanity across from it.
Close up view of grey tiled shower and bathtub with a white hanging shower curtain.
Dark wood shelving in the walk-in closet with hangers, baskets, and a laundry basket.
Laundry closet with a white full size washer and dryer and white shelving above it.
Covered patio with a chair, plant, and double glass doors with brown trim that lead into the apartment.
Floorplan Diagram

B2

Slide 1
Upscale kitchen with neutral cabinets, quartz countertops, an island, and stainless steel appliances
Dining room with the kitchen on the left side and the entryway to the apartment on the right side.
View of kitchen island with quartz countertops and a stainless steel sink and the kitchen behind it.
Kitchen featuring and island with hanging lights, and a stainless steel microwave, stove, oven, and refrigerator.
View from the kitchen with wood plank flooring looking towards the dining room and entryway door.
Close up view of kitchen island with quartz countertops, a stainless steel sink, and two hanging lights above it.
Spacious living room with wood plank flooring, neutral walls, and a ceiling fan facing two doors leading to the patio
Corner of the living room with wood plank flooring facing the kitchen and dining room area
Living room view with the entryway to the apartment on the left and entryway to the bedroom on the right.
Laundry closet with a white full size washer and dryer with white wire shelving above it.
Bedroom with a ceiling fan, white trim, neutral walls and a ceiling fan with a light.
Corner of bedroom facing the ensuite bathroom and entryway to the living room adjacent to it.
Bedroom featuring a window with white blinds, ceiling fan, white trim, neutral walls, and plush carpet.
Bathroom with a toilet, cabinet, and vanity with the shower and bathtub across from it.
Close up view of grey titled shower and bathtub.
Bathroom facing the walk-in closet with a vanity on one side and a bathtub and shower on the other side.
Dark wood shelving and hanging bars located in the walk-in closet with neutral walls.
Bathroom with tile flooring, large vanity with quartz countertop, and a cabinet above the toilet
Bedroom with plush carpet facing the ensuite bathroom and walk-in closet
Corner view of the bedroom with plush carpet, neutral walls, white trim and a window with white blinds.
Walk-in closet with wood shelving and hanging rods on multiple walls
Bathroom a vanity with a sink and extra counter space next to the toilet with a shelf above
Bathroom with tile flooring looking into the living area with a vanity, sink, and mirror adjacent to it.
Bathroom with a grey titled shower and bathtub and linen closet to the right of it.
Large covered patio with iron railings, cement flooring, windows, and a double glass door leading into the apartment.
View from the patio facing a double glass door with white trim and windows on both sides.
Floorplan Diagram

B3

Slide 1
Kitchen with wood plank flooring, neutral cabinets, quartz countertops, an island, and stainless steel appliances
Built-in desk with shelving above, near the kitchen and living room.
Kitchen with neutral cabinets, quartz countertops, tile backsplash, a large island, and stainless steel appliances
Kitchen island with quartz countertops featuring a sink, dishwasher, hanging lights and wine fridge.
Built-in desk with quartz countertops and neutral cabinets located in between two white doors.
Living room with wood plank flooring, several windows, neutral walls, white trim, patio door, and a ceiling fan
Living area featuring a ceiling fan with a light and two large windows with white blinds.
Dining area with two large windows with white blinds and a door leading to the patio
Corner of the living room facing the large kitchen with stainless steel appliances and neutral cabinets behind it.
Bedroom with plush carpet, neutral walls, white trim, a ceiling fan, and a window with white blinds.
Corner of bedroom with the entryway door on the left and the door to the ensuite bathroom on the right.
Bathroom with tile flooring and neutral walls facing the door to the walk-in closet.
Close up view of white tiled shower and bathtub with a hanging curtain rod.
Walk-in closet with wood shelving and hanging rods on multiple walls
Bedroom with plush carpet, white walls, and a ceiling fan facing a large window with blinds.
Bedroom with plush carpet facing the ensuite bathroom and the entryway door adjacent to it.
Bathroom with large vanity featuring quartz countertops and sink  next to a white bathtub and shower.
Bathroom with tile flooring and neutral walls facing the door that leads to the bedroom.
Dark wood shelves with hanging rods on multiple walls in the walk-in closet.
Laundry closet with full-size washer and dryer with white wire shelving above
Large covered patio with iron railings overlooking roads and other apartment buildings.
Floorplan Diagram

B4

Slide 1
Spacious apartment living room featuring large windows, wood-style flooring, and a ceiling fan.
Spacious apartment featuring an open layout, sleek kitchen, and natural light from large windows.
Spacious apartment interior with open layout, wood-style floors, ceiling fan, and a well-equipped kitchen.
Bright apartment room with light neutral walls, wood-style floor, and a large window with blinds.
Bright, apartment interior featuring an open living area, sleek kitchen, and large windows with natural light.
Kitchen featuring sleek cabinetry, stainless steel appliances, and a large island with pendant lighting.
Kitchen with stainless steel appliances, spacious island, sleek cabinets, and warm lighting.
Kitchen featuring sleek cabinets, stainless steel appliances, and a spacious countertop setting.
Apartment kitchen with a large island, stainless steel appliances, and open living space filled with natural light.
Kitchen with stainless steel appliances, a large island, pendant lighting, and sleek cabinetry.
Kitchen featuring stainless steel appliances, sleek cabinetry, and spacious countertops with warm wood-style flooring.
Spacious apartment bedroom with natural light, neutral walls, carpeted floor, and a ceiling fan.
Spacious, apartment interior featuring a carpeted bedroom with a ceiling fan and an open door to a hallway.
Apartment bathroom featuring a double vanity, large mirror, and spacious closet with organized shelving.
Bathroom featuring a soaking tub and a separate glass shower, with a spacious walk-in closet visible in the background.
Bathroom featuring a glass shower, bathtub, large mirrors, and stylish cabinetry with neutral tones.
Spacious, organized closet featuring adjustable shelving and clean, light-colored walls. Ideal for storage.
Bathroom featuring a sleek double vanity, large mirror, stylish lighting, and a toilet in neutral tones.
Bright and spacious apartment bedroom featuring light neutral walls, a ceiling fan, and large window with blinds.
Spacious bedroom with neutral carpet, ceiling fan, and doors leading to a bathroom and hallway.
Bathroom featuring a large mirror, stylish vanity with a sink, and a spacious shower area.
Bathroom featuring a shower-tub combo, neutral tile-inspired walls, and a light color toilet with design.
Bathroom with a large mirror, sleek sink, and a doorway leading to a spacious, light-colored bedroom.
Spacious walk-in closet featuring organized shelving and hanging space, perfect for storage and organization.
Bathroom featuring a sleek vanity with a mirror, stylish lighting, and a light color toilet against light neutral walls.
Bright laundry room featuring a washer, dryer, and open shelving for storage.
A spacious apartment balcony featuring large windows and double doors with blinds, perfect for enjoying fresh air.
Bright apartment balcony with double French doors, large windows, and a view of greenery outside.
Floorplan Diagram

A1

Slide 1
Kitchen with wood plank flooring, neutral cabinets, quartz countertops, an island, and stainless steel appliances
Kitchen with an island with quartz countertops facing the living area with a large window and white blinds.
View of kitchen with stainless steel appliances, an island with lighting, and entryway door adjacent to it.
Kitchen featuring a stainless steel dishwasher, oven, stove, microwave, and tall pantry.
Living room with wood plank flooring, white walls, a ceiling fan, large windows, and a door leading to the patio
Corner of the living room looking towards the open concept kitchen and entryway.
Bedroom with wood plank flooring, a ceiling fan, and large windows with white blinds.
View from the bedroom facing the entryway door and hallway to the ensuite bathroom.
View from laundry room closet with a white full size stackable washer and dryer.
Walk-in closet with wood shelving and hanging rods.
Bathroom off the kitchen with a vanity, mirror, toilet, and cabinet.
Close of view of a white titled bathtub and shower with a hanging curtain rack.
Patio with large windows and a glass door with brown trim that leads into the apartment.
Floorplan Diagram

A3

Slide 1
Kitchen with wood plank flooring, neutral cabinets, quartz countertops, an island, and stainless steel appliances
View of kitchen with stainless steel appliances, an island with lighting, and entryway door adjacent to it.
Kitchen featuring a stainless steel dishwasher, oven, stove, microwave, and refrigerator.
Kitchen with a quartz countertops island facing the living area with a large window and white blinds.
Living room with wood-inspired flooring, white walls, a ceiling fan, large windows, and a door leading to the patio
Corner of the living room looking towards the open concept kitchen and entryway.
View from laundry room closet with a white full size washer and dryer with shelving above it.
Bathroom with a shower and bathtub, white toilet, vanity, mirror and accent lighting.
Close of view of a white titled garden bathtub and shower with a hanging curtain rod.
Bathroom with large vanity featuring quartz countertops, a sink, large mirror, and accent lighting.
Bedroom with plush carpet, a ceiling fan, and a large window with white blinds.
View from the bedroom facing the entryway door and walk-in closet to the left of it.
Dark wood shelves with hanging bars in the walk-in closet with neutral walls.
Patio with large windows and a glass door with grey trim that leads into the apartment.
Floorplan Diagram

A4

Slide 1
View of kitchen with stainless steel appliances, an island with lighting, and entryway door adjacent to it.
Kitchen with wood plank flooring, neutral cabinets, quartz countertops, an island, and stainless steel appliances
Kitchen with a quartz countertops island facing the living area with large double doors that lead to the patio.
View from the kitchen island with the living area on one side and appliances and countertops on the other side.
Laundry room closet with a white full size washer and dryer and white wire shelving above them.
View of kitchen with stainless steel appliances and quartz countertops and the laundry room closet adjacent to it.
Living room with wood plank flooring, neutral walls, a ceiling fan with a light, and a door leading to the patio
Corner of the living room looking towards the open concept kitchen and entryway.
Living room with wood plank flooring, ceiling fan, and double glass door that leads to the patio.
Bedroom with plush carpet, a ceiling fan, and a large window with white blinds.
View from the bedroom facing the entryway door leading into the kitchen.
Bathroom view facing the walk-in closet with a shower and bathtub, vanity, mirror and accent lighting.
Close of view of a titled bathtub and shower with a hanging curtain rack and a vanity on the right side of it.
Spacious bathroom with tile flooring, neutral walls, and entryway door on the right.
Bathroom with large vanity featuring quartz countertops, a sink, and large mirror with lighting above it.
Walk-in closet with plush carpet and wood shelving and hanging rods
Patio with large windows and a glass door with light trim that leads into the apartment.
Floorplan Diagram

L1-1

Floorplan Diagram