


The Isaac Apartments Amenities
6226 Frisco Square Blvd, Frisco, TX 75034
* Available for select units
Amenities
- 24-Hour On-Site Maintenance
- Amazon Hub Package Lockers
- Barbecue Pavilion & Outdoor Dining Space
- Clubhouse
- Co-Working Lounge
- Coffee & Tea Bar
- Conference Room
- Controlled-Entry Access
- Dog Wash & Self-Service Grooming Area
- Electric Car Charging Station - Coming Soon!
- Elevator Access
- Fenced Dog Park with Pet Watering Station
- Firepit Area
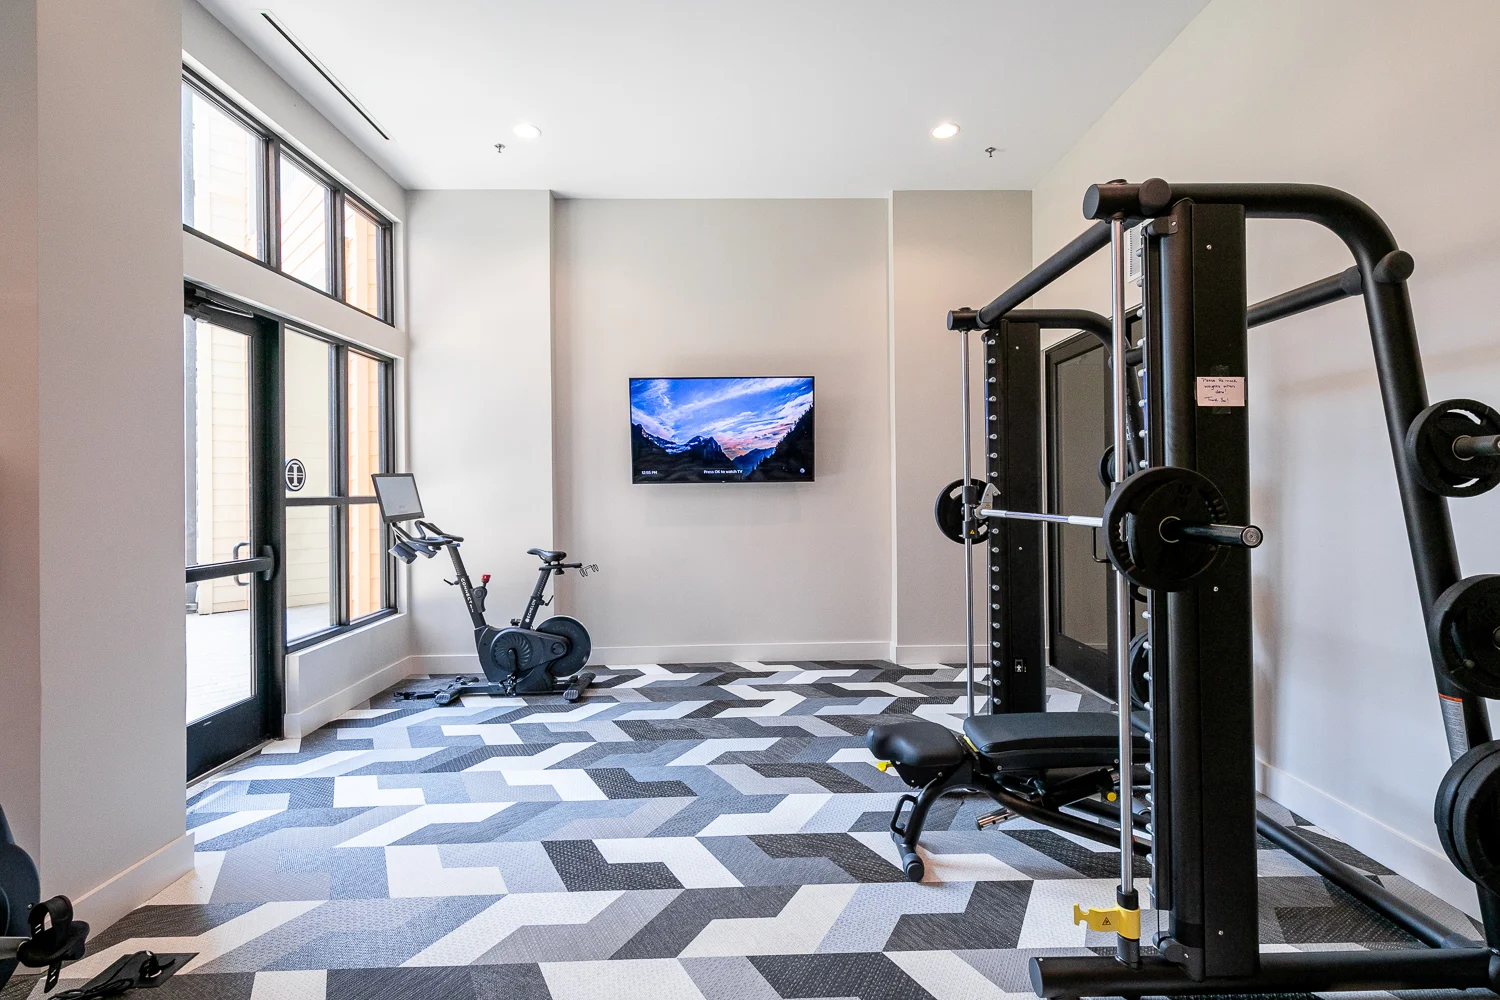
- Fitness Studio with Personalized E-Trainer
- Free Wi-Fi in Common Areas
- Gated Community
- Professional On-Site Management
- Resident Social Lounge with Demonstration Kitchen
- Resort-Style Pool with Open-Air Cabanas
- Smoke-Free Community
- Storage Units Available*
- Valet Trash Service
- Walk-In Closets
- Washer and Dryers In-Unit
- Yoga & Spin Room




Floorplans
Video Available
| Floorplan | Price | Bed | Bath | square feet | Availability | |
|---|---|---|---|---|---|---|
| A1 | Prices Starting At $1,300 | 1 | 1 | 652 | Available on November 11, 2026 | See Floorplan |
| A2 | Prices Starting At $1,555 | 1 | 1 | 688 | Available on October 8, 2026 | See Floorplan |
| A3 | Prices Starting At $1,500 | 1 | 1 | 706 | Available on November 28, 2026 | See Floorplan |
| A5 | Prices Starting At $1,418 | 1 | 1 | 754 | Available on October 7, 2026 | See Floorplan |
| A6 | Prices Starting At $1,621 | 1 | 1 | 812 | Only 1 Vacant Apartment Left! | See Floorplan |
| A7 | Prices Starting At $1,640 | 1 | 1 | 860 | Only 2 Vacant Apartments Left! | See Floorplan |
| B1 | Prices Starting At $1,878 | 2 | 2 | 1057 | Only 2 Vacant Apartments Left! | See Floorplan |
| B2 | Prices Starting At $2,062 | 2 | 2 | 1215 | Available on October 13, 2026 | See Floorplan |
| B3 | Prices Starting At $2,391 | 2 | 2 | 1317 | Only 1 Vacant Apartment Left! | See Floorplan |
| A4 | Prices Starting At $1,647 | 1 | 1 | 727 | Sign Waitlist | See Floorplan |
| A8 | Prices Starting At $2,087 | 1 | 1.5 | 948 | Sign Waitlist | See Floorplan |
| B4 | Prices Starting At $2,962 | 2 | 2 | 1567 | Sign Waitlist | See Floorplan |
| L1-1 | Prices Starting At $3,117 | 2 | 2 | 1627 | Sign Waitlist | See Floorplan |
Utilities Paid By
- Cable
- Electricity
- Internet
- Pest Control
- Recycling
- Sewer
- Trash
- Water
Pets
Two pet max per apartment. Pet interview prior to move-in required.
Community Description
Welcome home to The Isaac Apartments, located in Frisco, Texas!
We offer exceptional one and two bedroom apartments, along with many luxury amenities, including a relaxing resort-style pool with open-air cabanas, barbecue pavilion and outdoor dining space, firepit area, resident social lounge with demonstration kitchen, co-working lounge with complimentary Wi-Fi, fitness studio with personalized e-trainer, fenced dog park with pet watering station, dog wash with self-service grooming station, Amazon Hub package lockers, on-site management and maintenance teams, and so much more!
If you want to get out and about, you’ll find great shopping, dining, and entertainment options very close by, such as Frisco Square, Stonebriar Centre, Grandscape, Toyota Stadium, The Star in Frisco, Frisco Fresh Market, Cinemark Frisco Square and XD, and Frisco Public Library. The Isaac Apartments is also located near several of the area’s top schools and employers, including Frisco Independent School District, Bright Academy, Staley Middle School, Frisco High School, UNT at Frisco, Collin College - Frisco Preston Ridge Campus, T-Mobile, Oracle, Medical City Frisco, Baylor Scott & White Medical Center - Frisco, Frito-Lay North America, Scottish Rite for Children Orthopedic and Sports Medicine Center, IKEA, AmerisourceBergen, and Conifer Health Solutions. With excellent access to major roads such as Main Street and Dallas North Tollway, you can be anywhere in the area in just minutes. Apartment living has never been so convenient!
We are a pet-friendly community. Check out our Preferred Emplyer Program or contact us to come home to The Isaac Apartments today!

Explore the Area
No category selected.
Other Communities Nearby Managed by Maxus Properties, LLC


Email Community
Fields marked with * are required.
Calculate Your Commute
Enter a work address to see commute times from The Isaac Apartments.


