


A3
Prices Starting At
$1,572/month
1 Bed
1 Bath
706square feet
General
Bedrooms:1
Type:Apartment
Bathrooms:1
Availability: Sign Waitlist
Rent:
Prices Starting At $1,572 Fee Overview
Lease Length:12to15 month
Deposit:Based on Credit
Square Footage:706square feet
Floorplan Description
This is our one bedroom, one bathroom floorplan with 706 square feet of living space featuring walk-in closets. Please call a member of our friendly leasing staff for more information!
Pets
Cats and Dogs
One-Time Fee:$400
Monthly Pet Rent:$28
Deposit:N/A
Breed Restrictions:Breed restrictions apply.
Weight Limit:50 lbs.
Additional Details:
Two pet max per apartment. Pet interview prior to move-in required.
* Available for select units
Amenities
- 24-Hour On-Site Maintenance
- Amazon Hub Package Lockers
- Barbecue Pavilion & Outdoor Dining Space
- Built-In Shelving in Living Room
- Clubhouse
- Co-Working Lounge
- Coffee & Tea Bar
- Conference Room
- Controlled-Entry Access
- Dog Wash & Self-Service Grooming Area
- Electric Car Charging Station - Coming Soon!
- Elevator Access
- Fenced Dog Park with Pet Watering Station
- Firepit Area
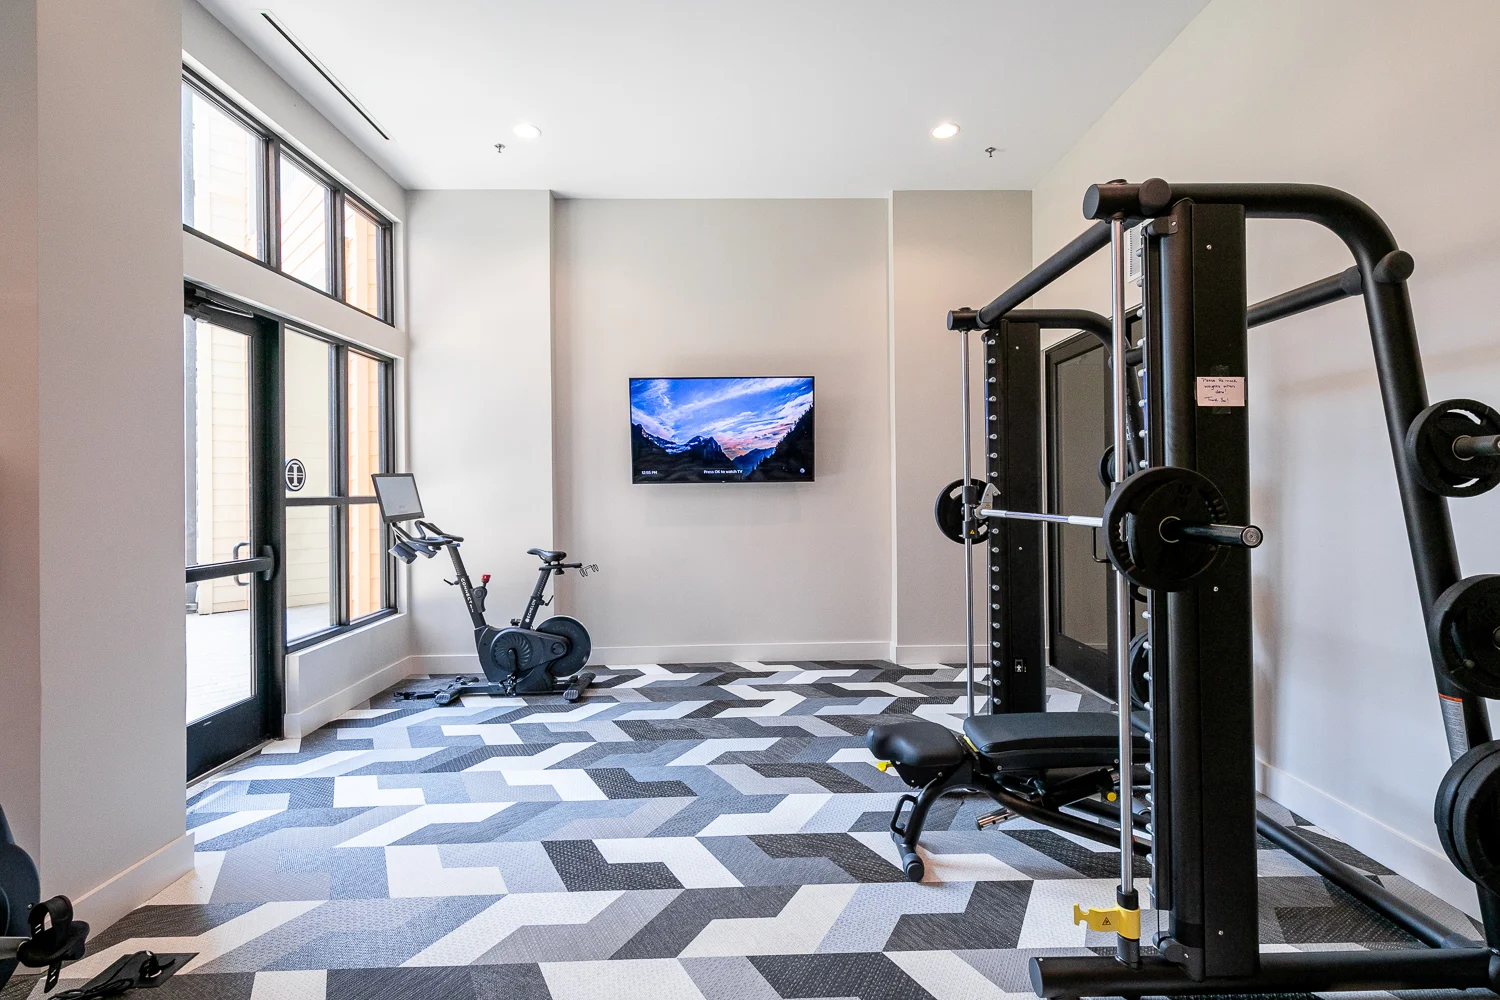
- Fitness Studio with Personalized E-Trainer
- Free Wi-Fi in Common Areas
- Gated Community
- Patio or Balcony*
- Professional On-Site Management
- Resident Social Lounge with Demonstration Kitchen
- Resort-Style Pool with Open-Air Cabanas
- Smoke-Free Community
- Storage Units Available*
- Valet Trash Service
- Walk-In Closets
- Washer and Dryers In-Unit
- Yoga & Spin Room




* Available for select units
Appliances
- Dishwasher
- Disposal
- Intrusion Alarm on First Floor Units*
- Microwave
- Refrigerator
- Smart Thermostats
- Stove
- USB Charging Outlets
- Washer & Dryer
- Wine Fridge
Utilities Paid By
- Cable
- Electricity
- Internet
- Pest Control
- Recycling
- Sewer
- Trash
- Water


